
Thoughtful site-specific designs
Every plan begins with the property, its terrain, views, drainage, and how you want to live in the space.
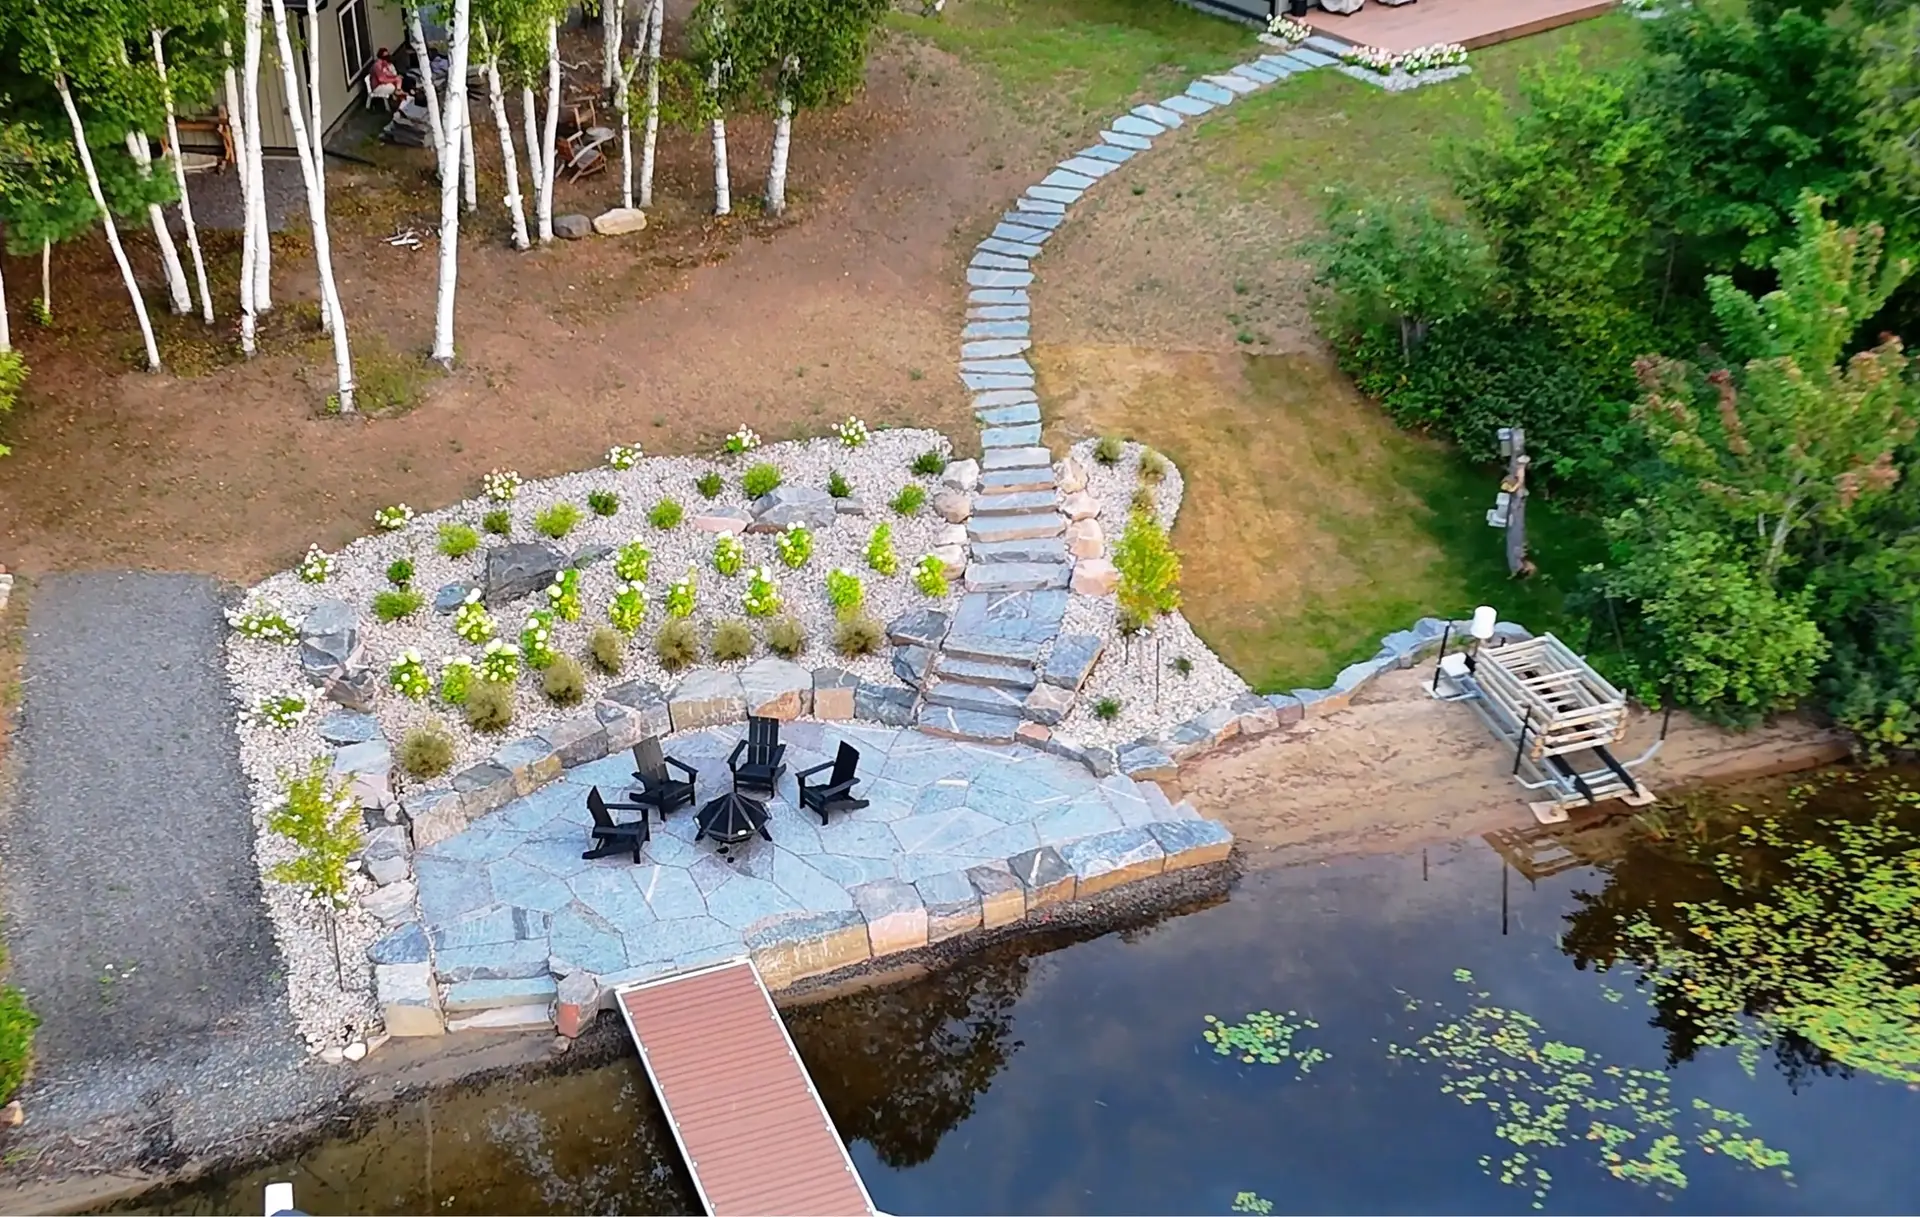
Our mission is to guide you through every step of creating and experiencing your landscape, with thoughtful direction to the entire design process.
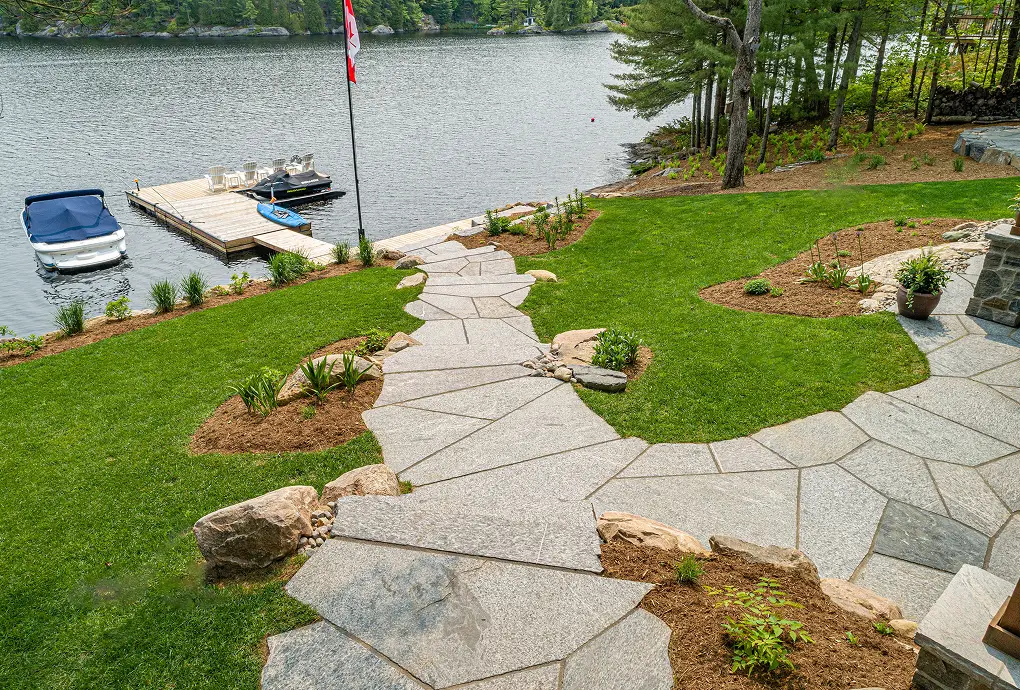
We walk your property, listen carefully, and develop detailed concepts that bring direction to your vision, tailored to Ontario cottage country terrain, lifestyle, and lakefront conditions.
Start a ProjectEvery plan begins with the property, its terrain, views, drainage, and how you want to live in the space.
Comprehensive design documents that give clarity to every element before construction begins.
Designs shaped around your priorities and budget, with transparent scope from the start.
Plans developed with buildability in mind, ready for our construction team to execute.
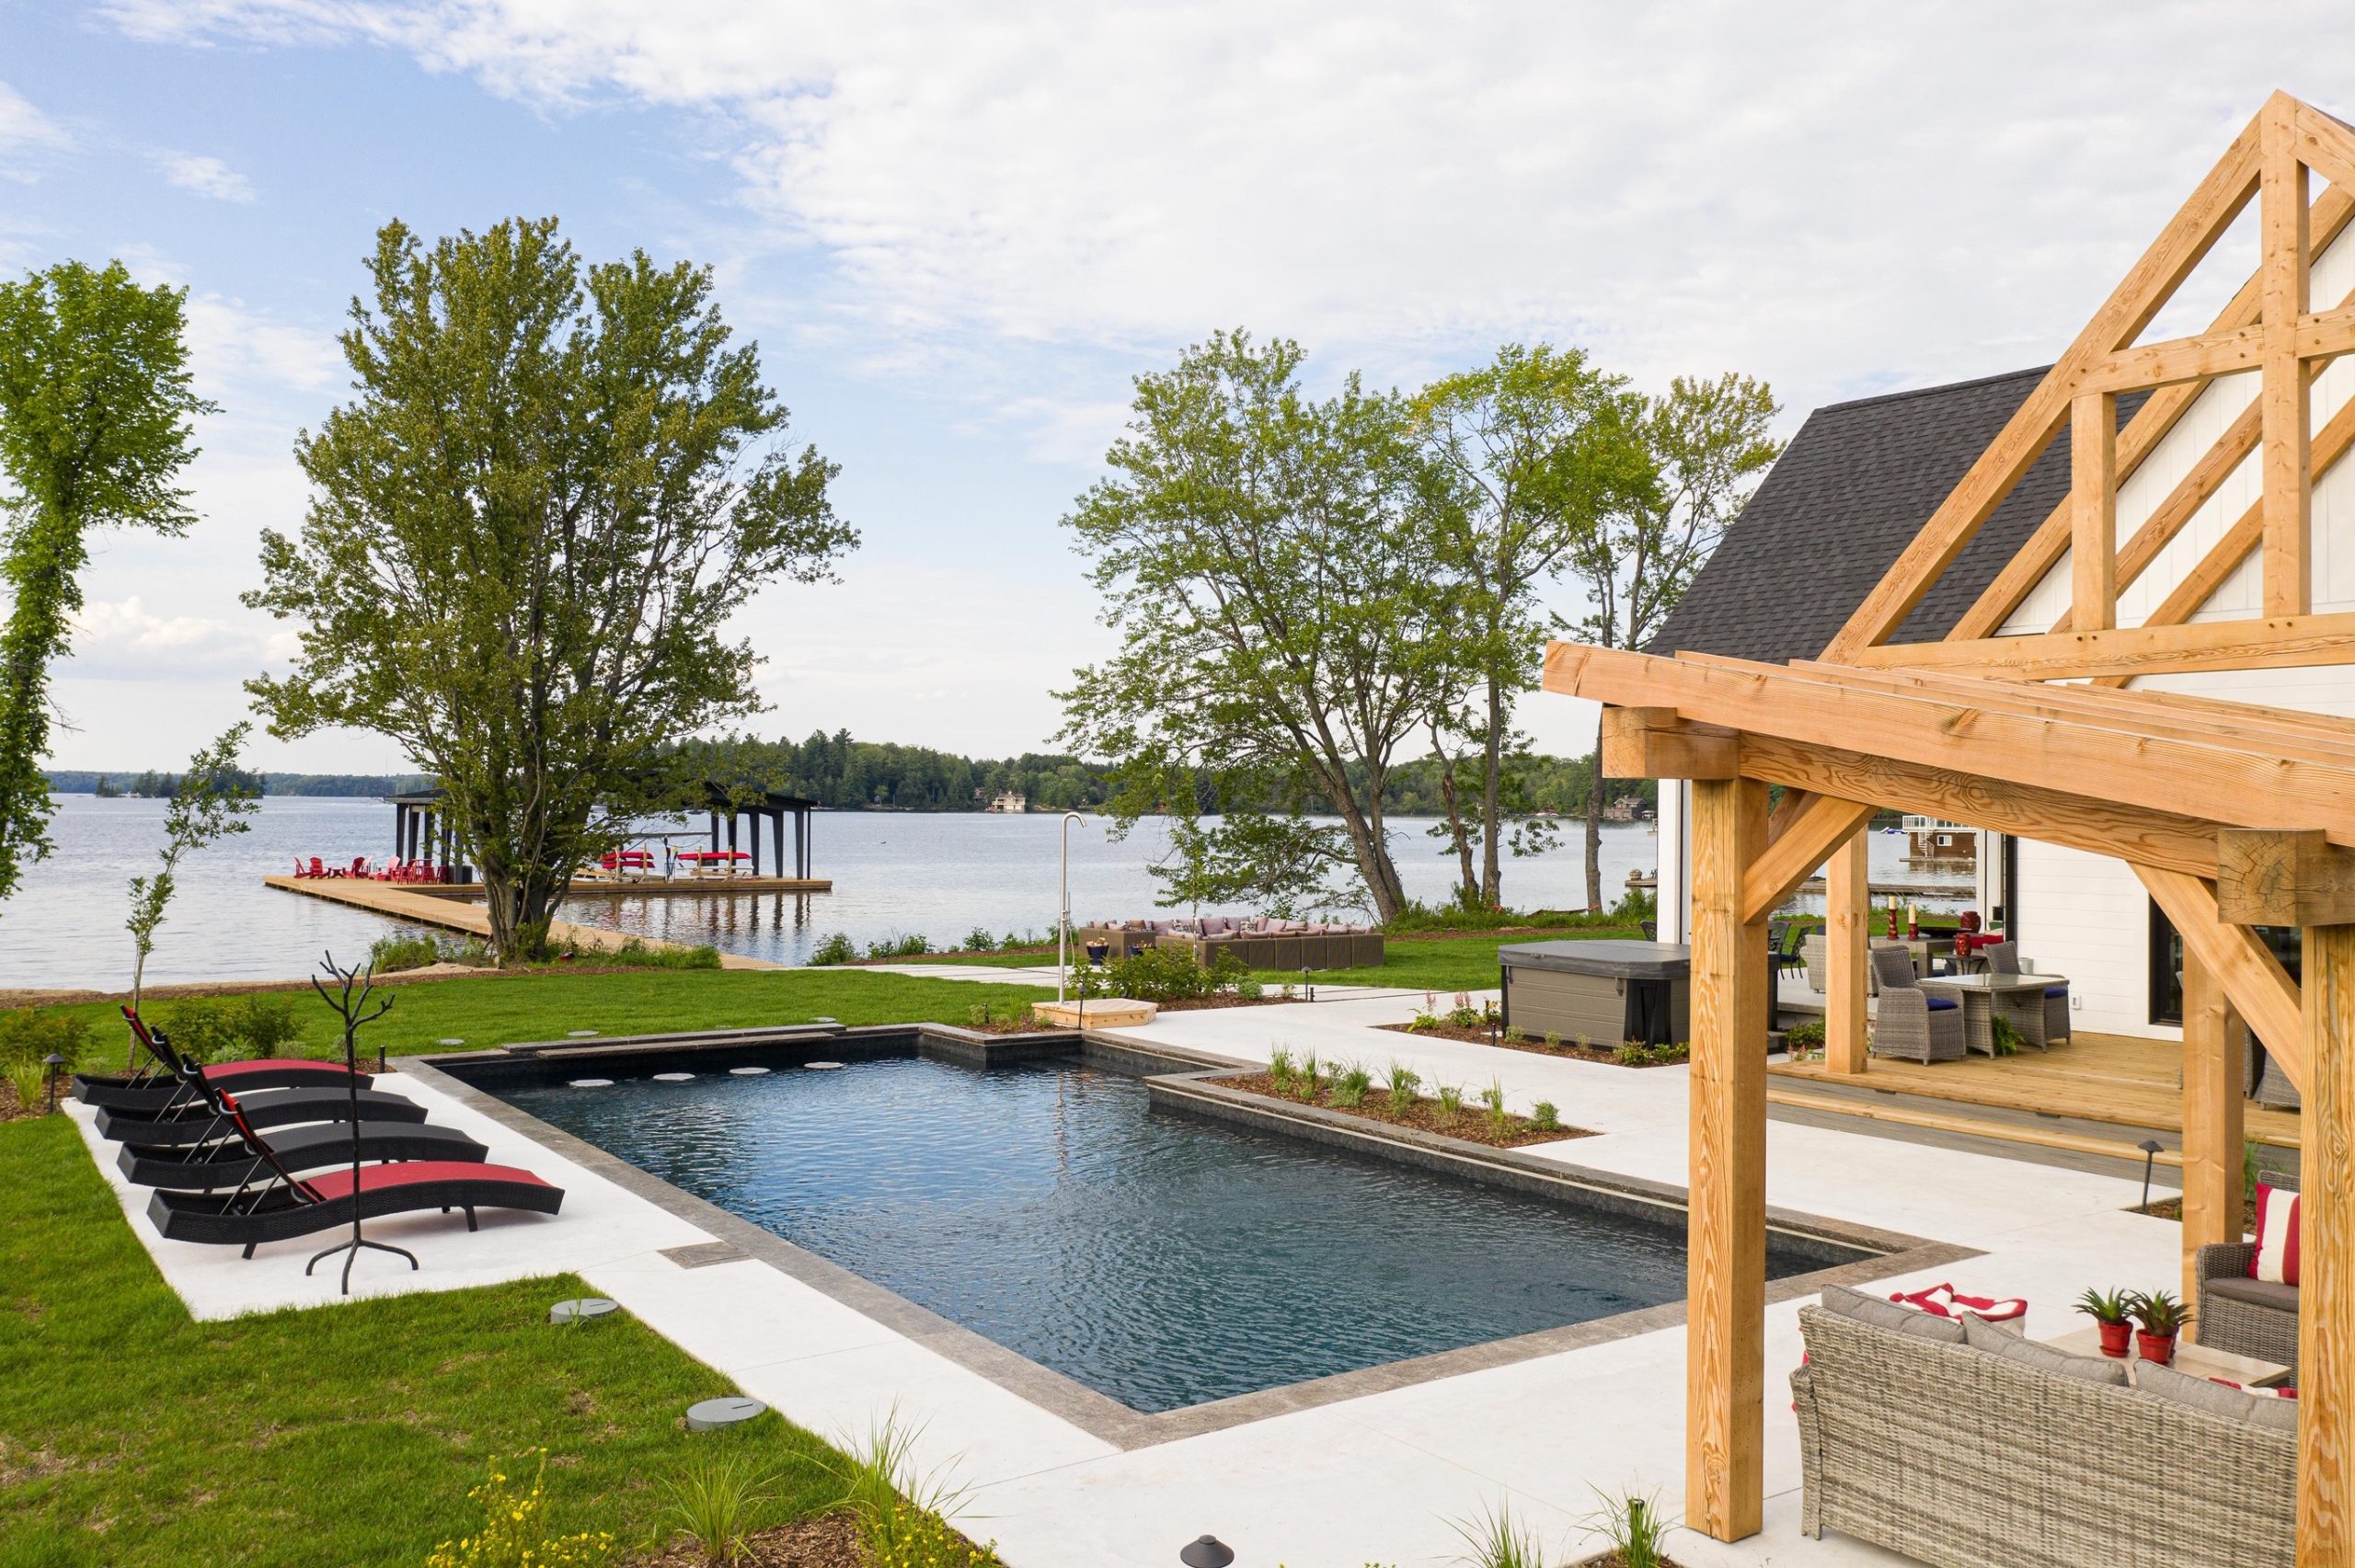
We walk your property together, listening to your vision and assessing the technical conditions.
Detailed concepts and birdseye plans are developed, refined, and aligned with your priorities.
With approved plans, we coordinate construction scheduling and bring your landscape to life.
Great landscapes start on paper. Before a single stone is set, our designers walk your property to understand its grade, drainage, sun, sightlines, and the way you want to move through the space. In cottage country, those details matter even more, bedrock, slopes to the water, and fluctuating lake levels all shape what is possible and what will last.
From that walkthrough we develop detailed concepts and birdseye plans that show exactly how patios, plantings, stairs, shorelines, and gathering areas come together. You see the full vision, and the investment behind it, before construction begins, so there are no surprises once the crews arrive.
Because NuScape designs and builds under one roof, every plan is created with buildability in mind. Our design team and construction team speak the same language, which keeps your project on schedule and true to the original concept from first sketch to final planting.
Design fees depend on the size and complexity of your property. After an initial walkthrough we provide a clear scope and quote so you know exactly what your design package includes before any work begins.
Most clients choose to design and build with us because it keeps the vision intact and the project coordinated, but your design plans are yours to keep.
A typical residential design takes a few weeks from walkthrough to finished concept, depending on revisions and the level of detail required.